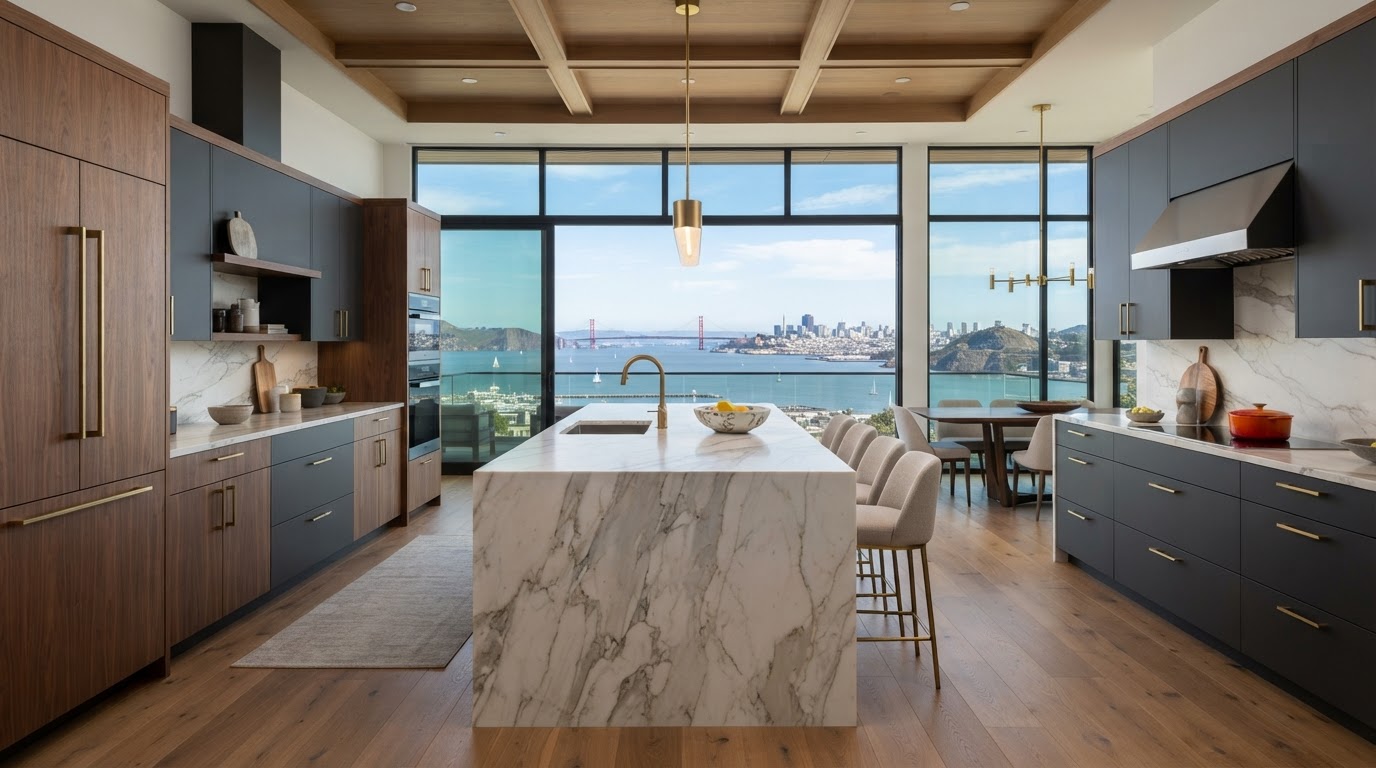
Crafting luxury
homes across
Southern California
From millimeter-precise as-builts to PE-stamped structural engineering and custom additions — Rhema Designs transforms properties across Costa Mesa, Laguna Hills, and Santa Monica into timeless spaces.
Where His Word becomes the blueprint.
Premium design, engineering
& construction
From 3D laser scanning to PE-stamped engineering plans and on-site project management, every Rhema Designs build is delivered with obsessive attention to detail.
As-Builts & 3D
Millimeter-accurate laser scanning and conceptual 3D design — the flawless base file every project starts from.
- LiDAR 3D laser scanning
- CAD & Revit base files
- Photorealistic renderings
- Existing condition audit
Construction Docs
Permit-ready architectural plans, elevations, and blueprints tailored to Southern California municipal codes.
- Architectural elevations
- Title 24 compliance
- City plan-check package
- Material specifications
Structural Engineering
PE-stamped calculations for load-bearing walls, beams, foundations, and seismic design — built for first-pass approval.
- PE-stamped calculations
- Load-bearing wall removal
- Helical piers & foundation
- Seismic shear wall design
Project Management
Daily on-site supervision, trade coordination, and transparent budget oversight from demo to final walkthrough.
- Dedicated site supervisor
- Fixed-price itemized quote
- Daily progress updates
- Trade & permit logistics
One team. One budget.
One accountable timeline.
Our integrated design-build model gives you one accountable team from initial laser scan to final municipal sign-off — no juggling separate architects, engineers, and contractors.
Dual Licensed
CSLB #983159 with in-house structural engineering for instant city approvals.
20+ Years Craft
Two decades of high-end additions, remodels, and structural work in SoCal.
Fixed Pricing
Itemized estimates before construction. What we quote is what you pay.
Faith-Based Care
Built on faith — treating every homeowner with honesty, dignity, and care.
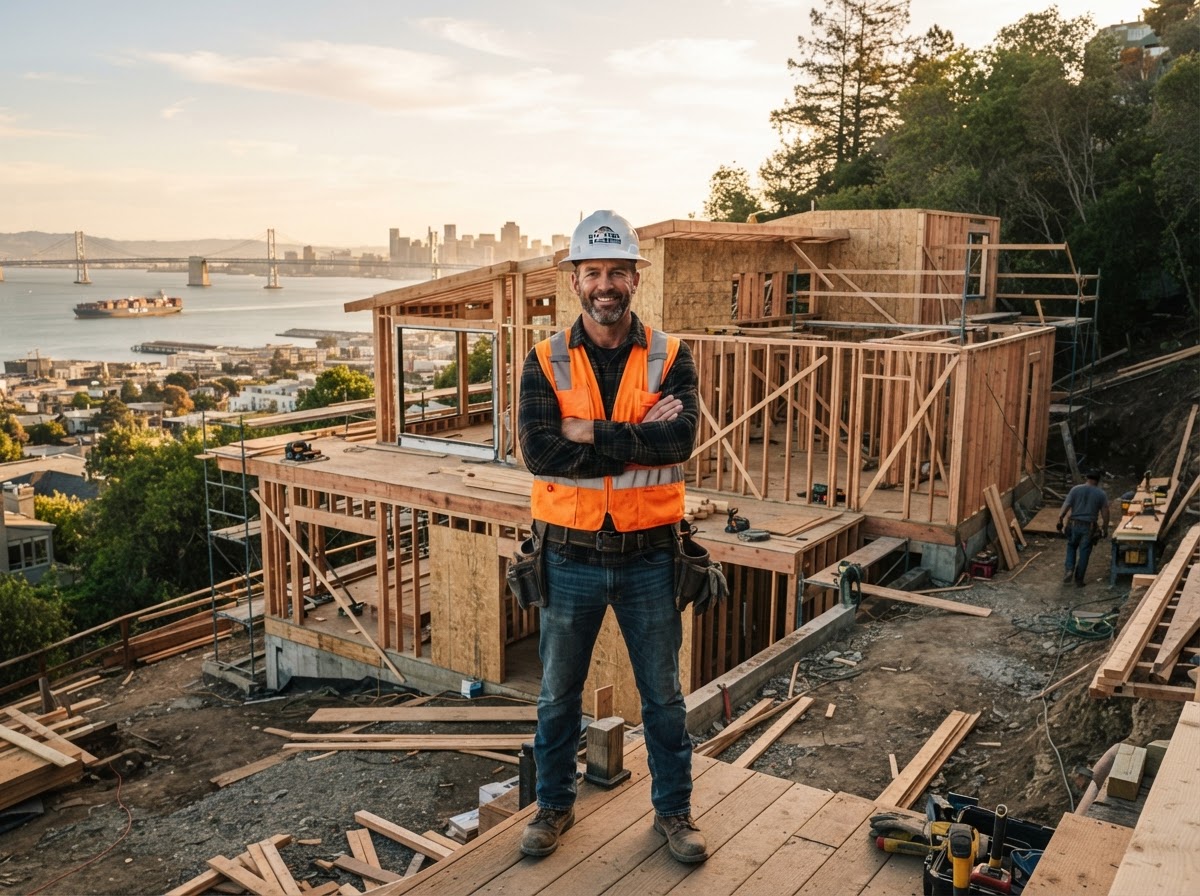
Serving Costa Mesa, Laguna Hills, Santa Monica, Newport Beach, Irvine, and greater Southern California.
Estimate your project investment
Ballpark construction ranges for Southern California projects. Adjust scope, finish, and location for an instant estimate.
Project cost estimator
Ballpark ranges for Southern California projects
Addition tier: 250–500 sq ft
*Custom SoCal construction typically runs $550–$1000/sqft, up to $1,500 for complex projects. Design & architectural engineering shown separately at 10–15% of construction cost.
A gallery of our craftsmanship
Home additions, whole-home remodels, and structural work across Costa Mesa, Laguna Hills, and Santa Monica.
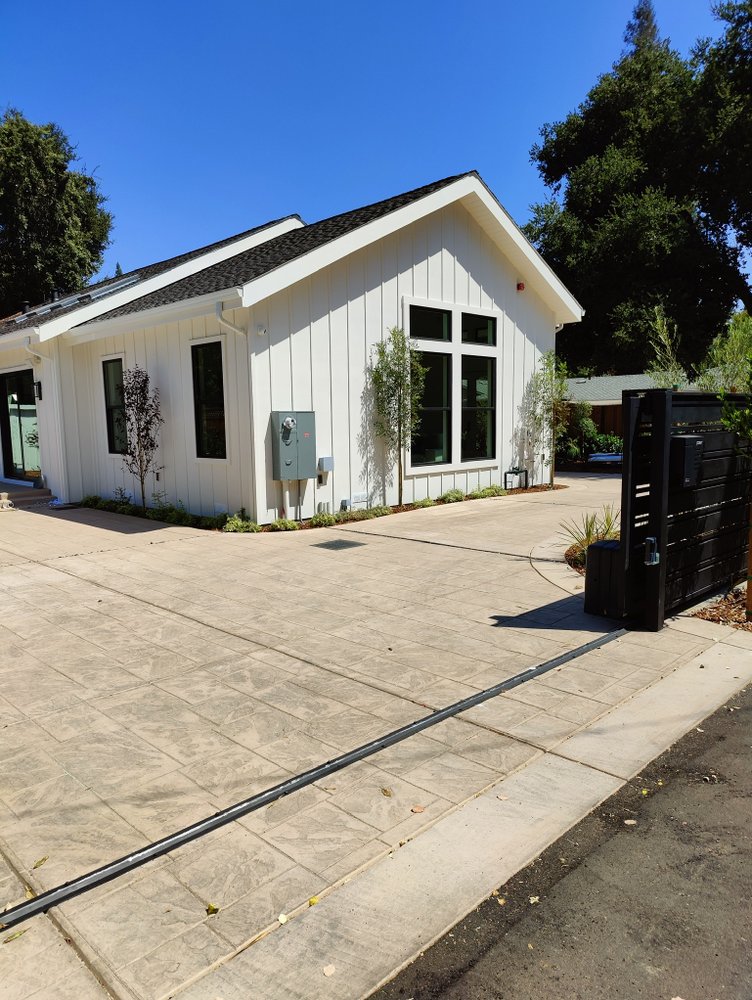
Coastal Modern Board & Batten ADU & Motor Court
Ground-up custom board-and-batten guest retreat featuring an engineered high-pitch vaulted gable profile, architectural black fenestration, stamped concrete motor court, and integrated automated privacy gate system.
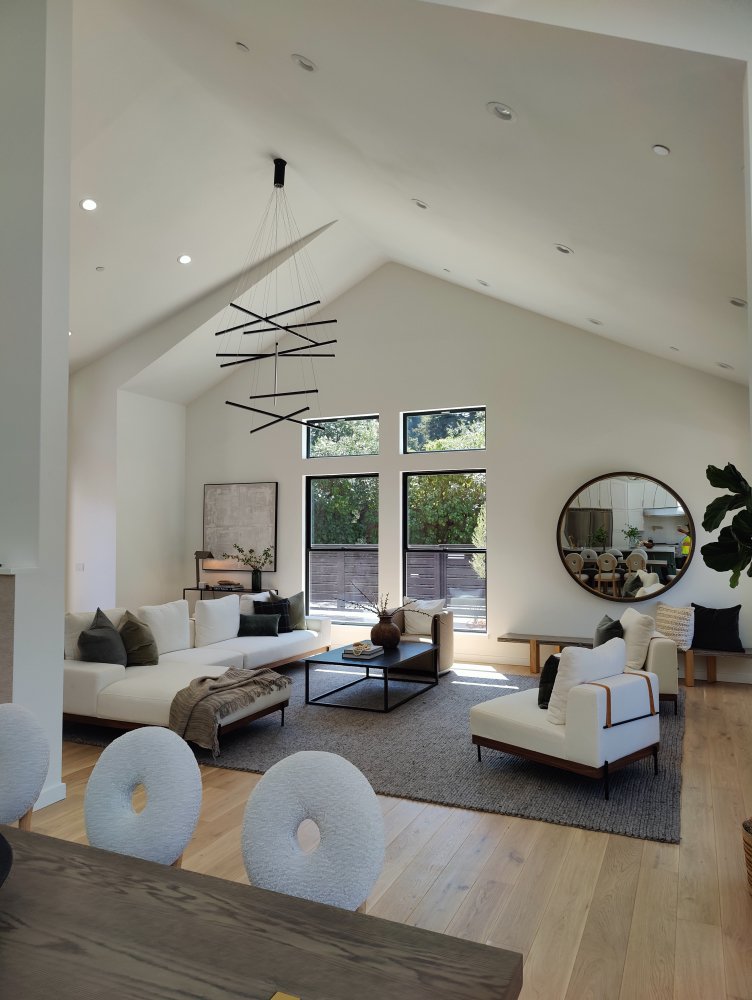
Cathedral Great Room & Structural Wall Removal
Engineered cathedral ceiling volume with structural steel ridge beam, expansive clerestory fenestration, and seamless open-concept living. Removed central load-bearing partitions to create a sun-drenched architectural centerpiece.
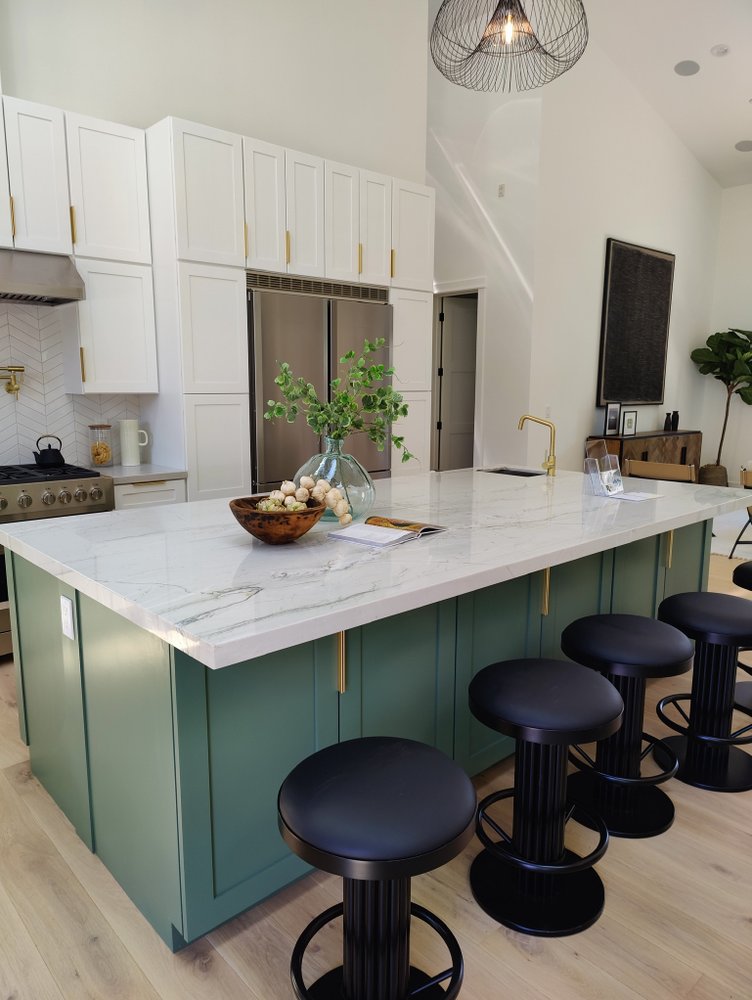
Architectural Chef's Kitchen & Marble Island
Custom culinary kitchen build featuring bookmatched marble waterfall island, sage millwork with brushed brass hardware, sub-zero refrigeration wall, fluted architectural pendant, and open flow to the formal dining salon.
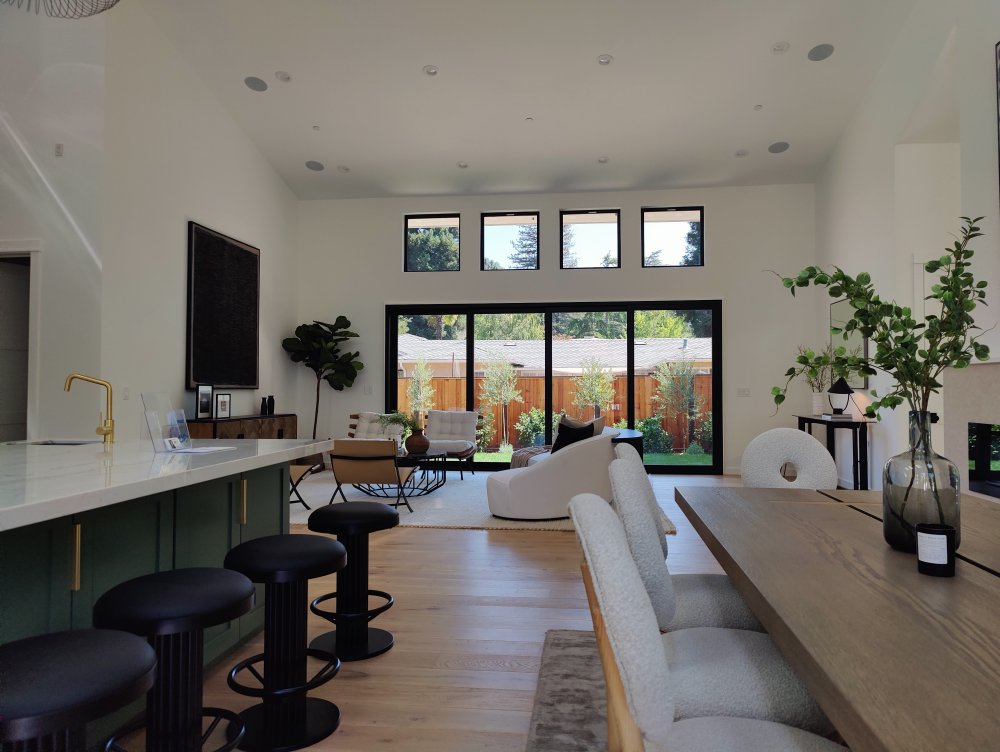
Indoor-Outdoor Multi-Slide Glass Wall Living
Full-span structural header installation accommodating a 24-foot multi-slide glass pocket door system with transom clerestory windows, flush-threshold transitions to private garden terrace, and engineered beam retrofit.
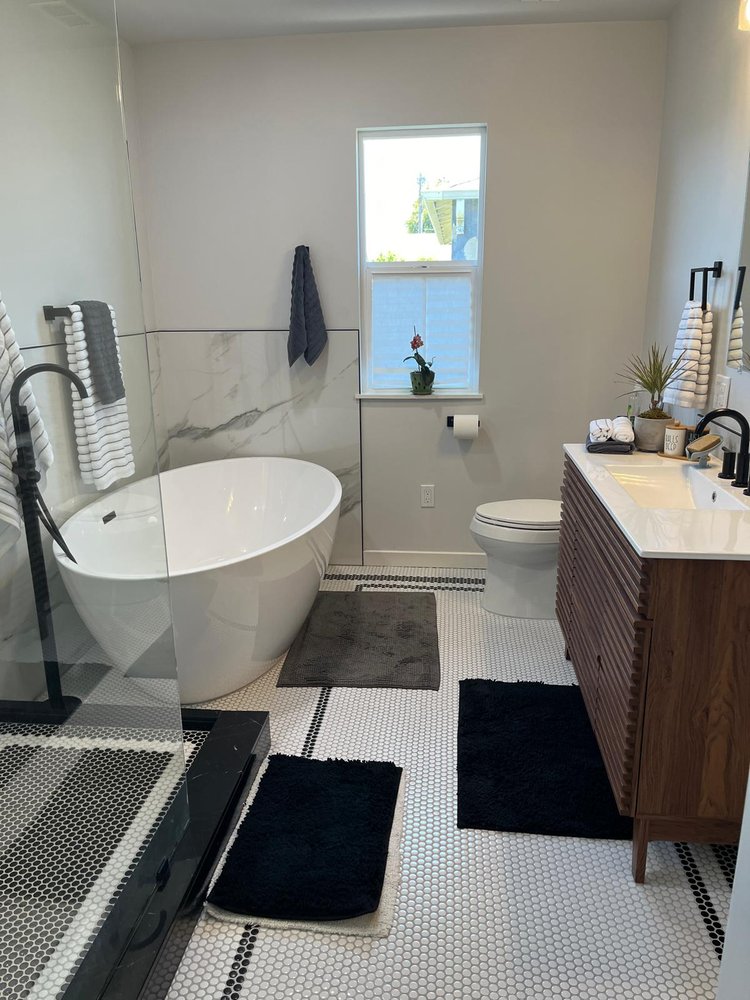
Minimalist Master Spa Bath & Wet Room
High-end master bath retreat featuring freestanding soaking tub with matte black floor-mount filler, fluted walnut floating double vanity, black & white penny round tile layout, marble slab accent wall, and frameless walk-in glass shower.

Modern High-Ceiling Addition & Whole Home Transformation
Complete rear structural expansion adding 850 sq ft of open-concept living space with cathedral ceilings, clerestory windows, structural steel ridge beam, and indoor-outdoor sliding glass wall system.

Hillside Foundation Seismic Retrofit & Piering
Engineered and installed deep concrete helical piers with grade tie-beams to stabilize a slope-settling home. Included drainage diversion, seismic shear walls, and retaining wall restoration.

Detached 2-Story ADU & Construction Documents
Complete 3D laser as-built surveying, construction documents, structural framing plan, and construction of a 720 sq ft detached accessory dwelling unit generating high rental income.
See the difference structural engineering makes
Drag the slider to compare before and after structural framing on real Southern California load-bearing wall removals engineered by our team.
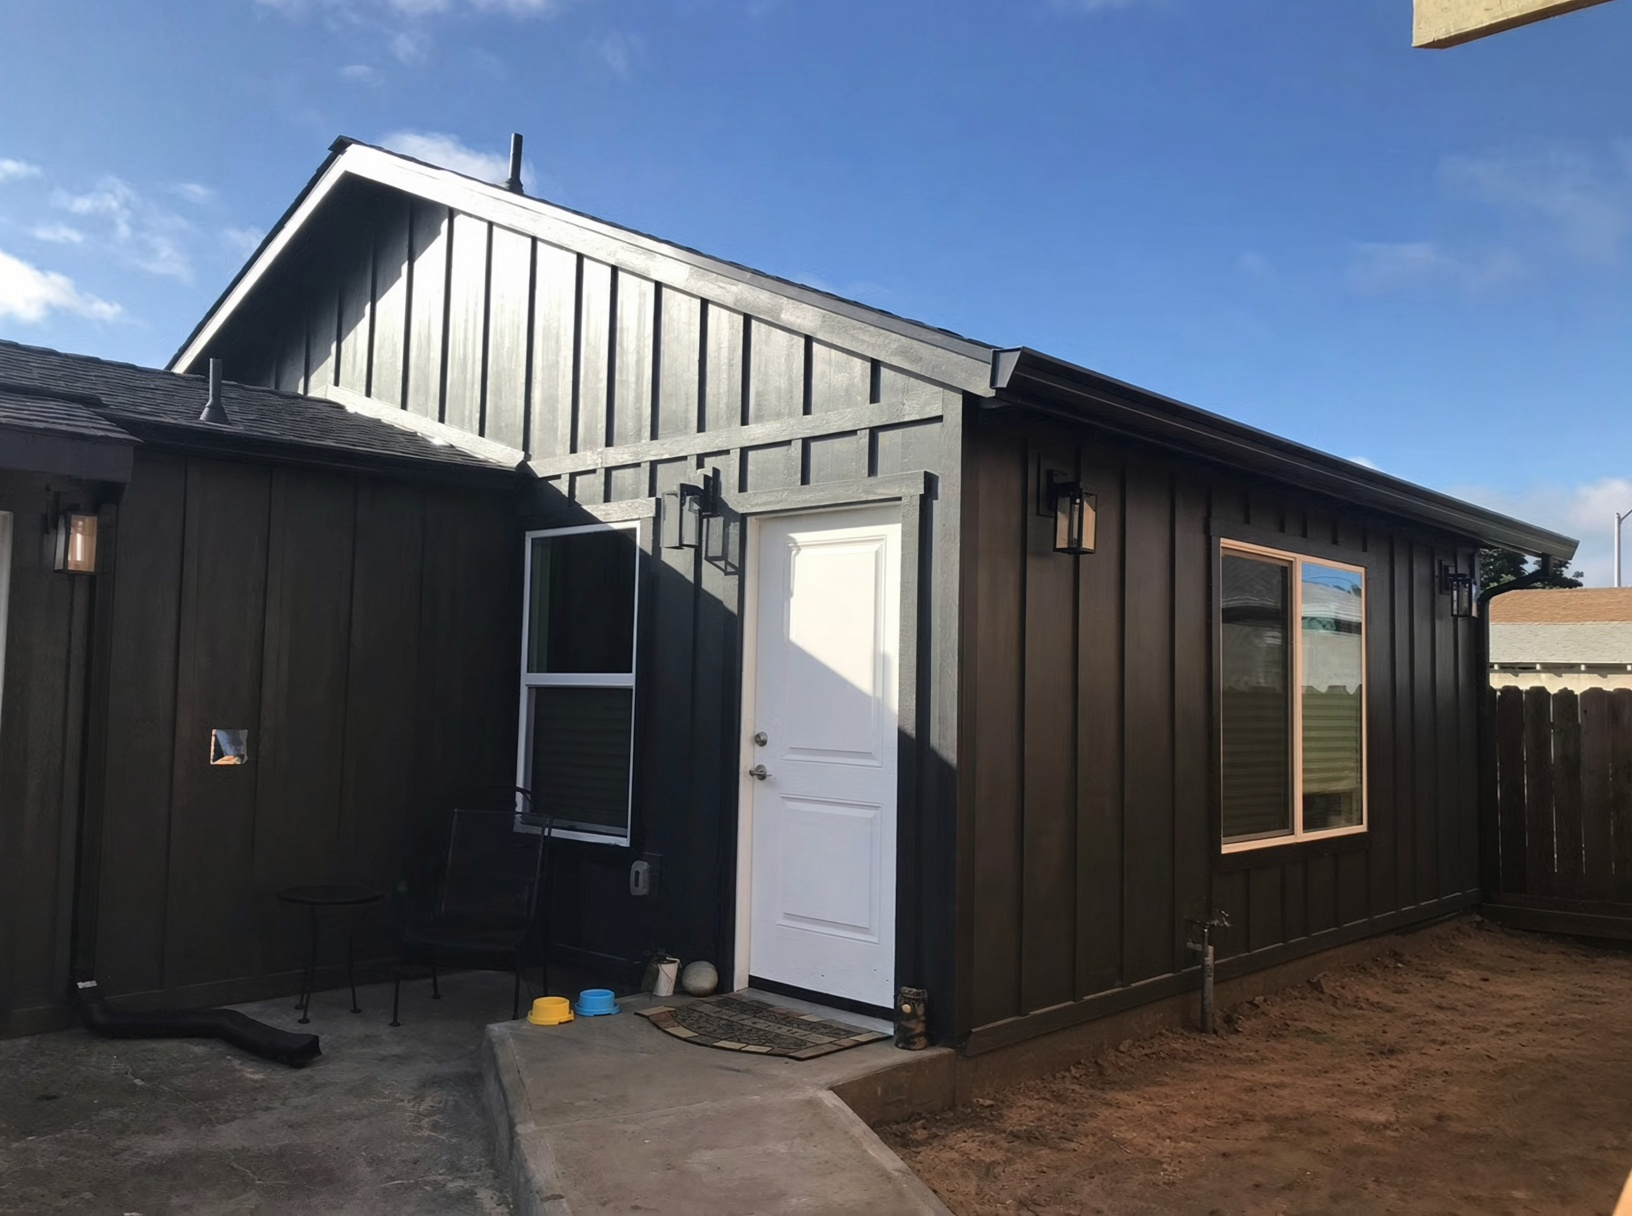
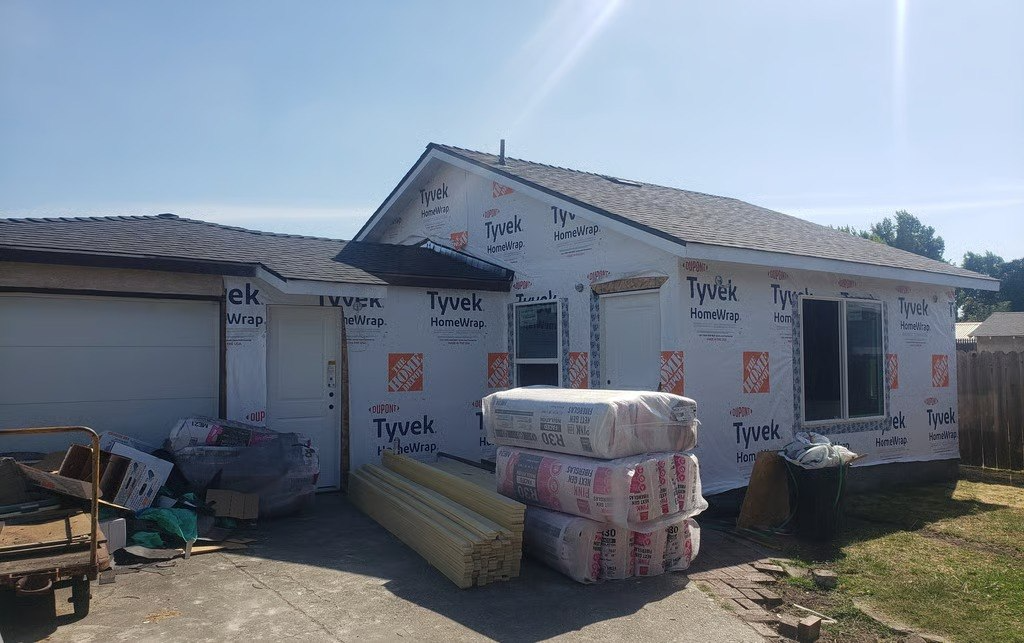
Structural Addition — Framing to Weather-Sealed Shell
This structural home addition transitioned from rough framing into a finished exterior with modern charcoal board-and-batten siding, custom window casing, exterior lights, and concrete entryway.
Sketch your expansion layout in 3D
Drop rooms onto the grid to visualize a home addition or ADU in an isometric 3D view. Resize, rearrange, and get an instant square-footage and budget estimate. This is a planning tool — we'll refine every dimension during your free on-site consultation.
Drag to move • Drag corner to resize • Delete key to remove
Trusted by Southern California homeowners
Real feedback from homeowners in Costa Mesa, Laguna Hills, and Santa Monica.
84+ Google & Yelp reviews
On-time completion
in Cali
Permit rejections
"Rhema Designs was exceptional from day one. Having an in-house structural engineer was a game changer for our city permits in Costa Mesa. They guided us through floor plan design, submitted drawings, and finished our 2-bedroom addition on schedule and on budget. Their craftsmanship and high-ceiling beamwork is stunning!"
Therefore everyone who hears these words of mine and puts them into practice is like a wise man who built his house on the rock. The rain came, the streams rose, and the winds blew and beat against that house; yet it did not fall, because it had its foundation on the rock.