3D Laser As-Builts & Surveying
Sub-millimeter accurate scanning of your existing structure.
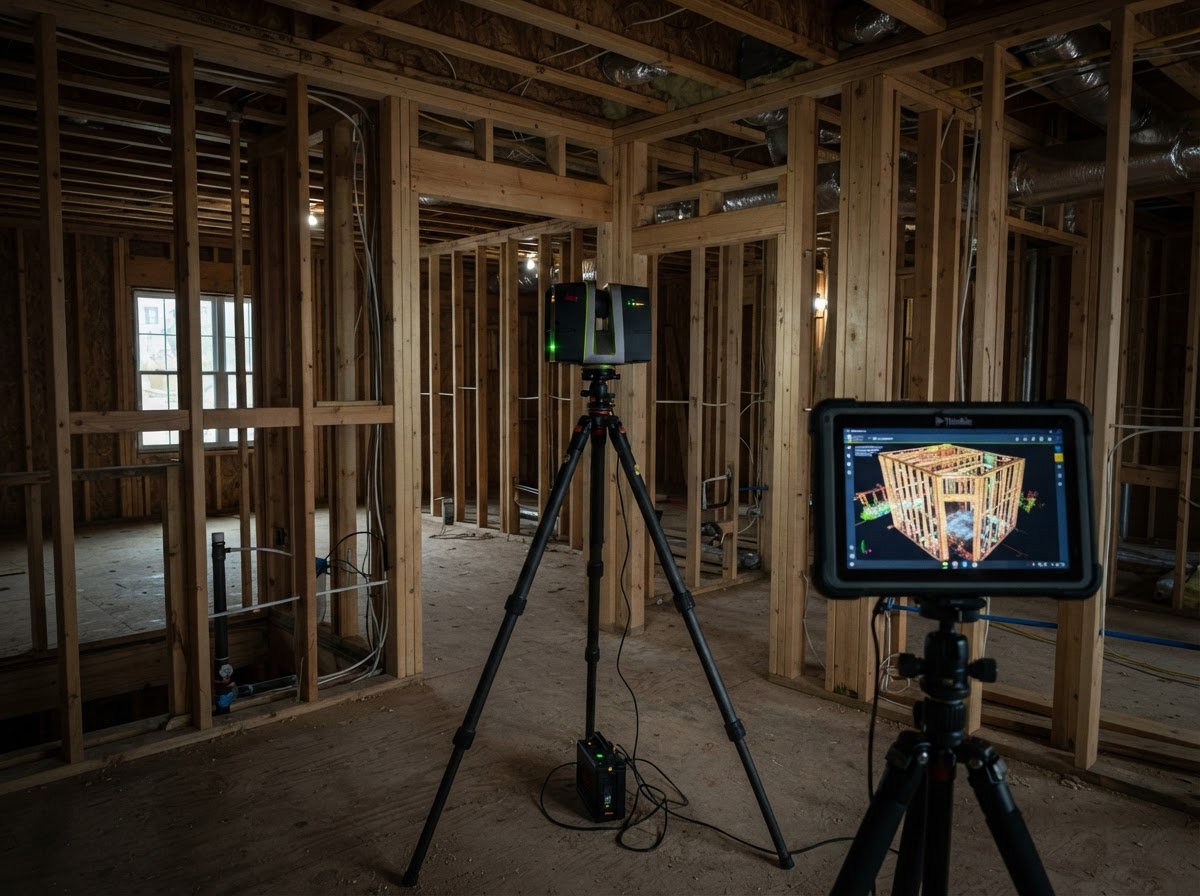
Using high-accuracy LiDAR laser scanners, we capture millimeter-accurate existing conditions — floor plans, structural framing, wall positions, roof pitch, and mechanical locations — so additions fit the first time.
Field measuring by hand invites errors that surface as expensive change orders mid-build. Our 3D point-cloud scanning captures everything — every joist, every duct, every out-of-plumb wall — and converts it into clean CAD and Revit as-builts. That becomes the flawless base file your architect, engineer, and framer all work from.
Key capabilities
From survey to sign-off
A clear, accountable path from your first call to the final walkthrough.
On-site laser scan
Point-cloud data capture across all interior and exterior spaces in a single visit.
CAD / Revit modeling
Raw point clouds convert into clean, layered vector architectural drawings.
Design integration
Flawless base files delivered to the design and engineering teams in your format.
For no one can lay any foundation other than the one already laid, which is Jesus Christ.
Ready to talk about your project?
Rhema Designs (CSLB #983159) carries full general contracting and structural engineering liability insurance across Southern California. Free, no-obligation on-site consultations with itemized estimates — no pressure, no hidden fees.