Construction Documents
Permit-ready drawings, 3D renderings, and complete submission packages.
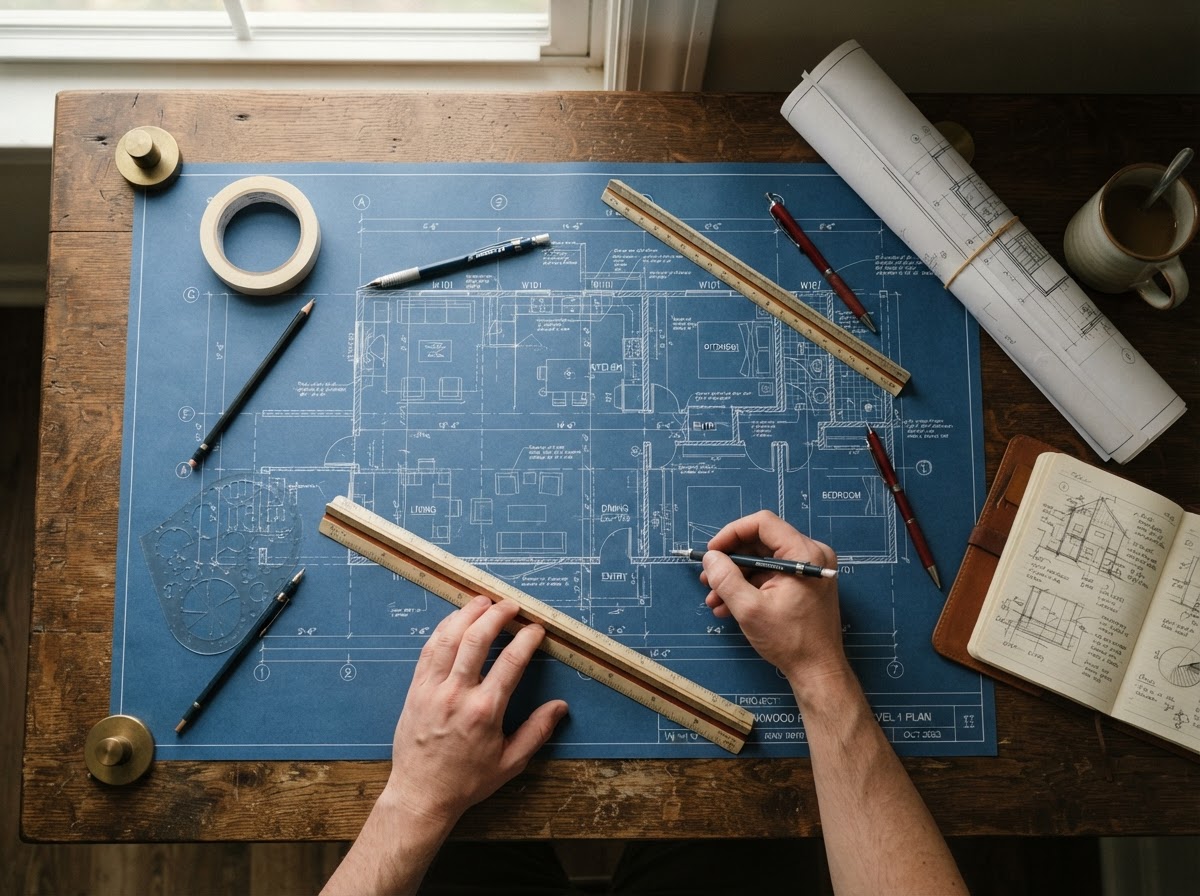
We turn your vision into buildable, permit-ready construction documents — modern layouts, photorealistic 3D renderings, and complete submission packages tailored to Southern California municipal codes.
Before a single nail is driven, you'll see your project in 3D: materials, lighting, ceiling heights, and spatial flow. Our team produces the construction drawings, section elevations, and Title 24 energy compliance reports that city plan-checkers expect — so approvals move fast and surprises stay on paper, not on your jobsite.
Key capabilities
From survey to sign-off
A clear, accountable path from your first call to the final walkthrough.
Conceptual design
We brainstorm floor plan layouts and architectural themes around how you actually live.
3D render modeling
Photorealistic walk-throughs let you visualize materials, light, and scale before building.
Permit-ready construction documents
Final construction blueprints with detailed material specs, ready for city submission.
For no one can lay any foundation other than the one already laid, which is Jesus Christ.
Ready to talk about your project?
Rhema Designs (CSLB #983159) carries full general contracting and structural engineering liability insurance across Southern California. Free, no-obligation on-site consultations with itemized estimates — no pressure, no hidden fees.